
Composing the Modern Interior Through the Director Lens
A well-designed home can be read like a carefully constructed scene. The entrance establishes the first visual beat, circulation creates movement, and carefully placed furniture gives the eye a sequence of focal points. Viewing a residential interior through the deliberate lens of a production designer does not mean turning it into a stage set. It means understanding how light, proportion, texture, and human behavior work together to create an environment that feels coherent both on camera and in daily life. For homeowners, architects, and stylists, this approach offers a practical way to make rooms more expressive without sacrificing comfort.
The Bauhaus provides a particularly strong foundation for this method. Founded by Walter Gropius in Weimar on 12 April 1919, the school sought to unite art, craft, architecture, and industrial production. Its ambition was not simply to create a recognizable style, but to connect beauty with practical usefulness in the objects and spaces of everyday life. That legacy, documented by Europeana”s Bauhaus history, remains relevant because it treats design as an active framework for living. When functionalist principles, unadorned materials, and purposeful negative space are combined with cinematic staging, the result is a room that photographs with clarity and performs with equal discipline.
Form Follows Frame and the Geometry of Spatial Flow
The first task is to study the room before selecting its contents. Stand at the doorway, sit where a visitor might sit, and identify the strongest sightlines. Which architectural element appears first? Where does daylight travel during the morning, afternoon, and evening? Can someone move from the kitchen to the sofa without navigating an obstacle course of chairs, tables, and accessories? These questions translate directly from film blocking into domestic planning. A production designer considers where the camera can see and how performers cross the frame. A residential designer must add another layer, asking whether those same routes remain comfortable when carrying groceries, hosting guests, working remotely, or caring for children.
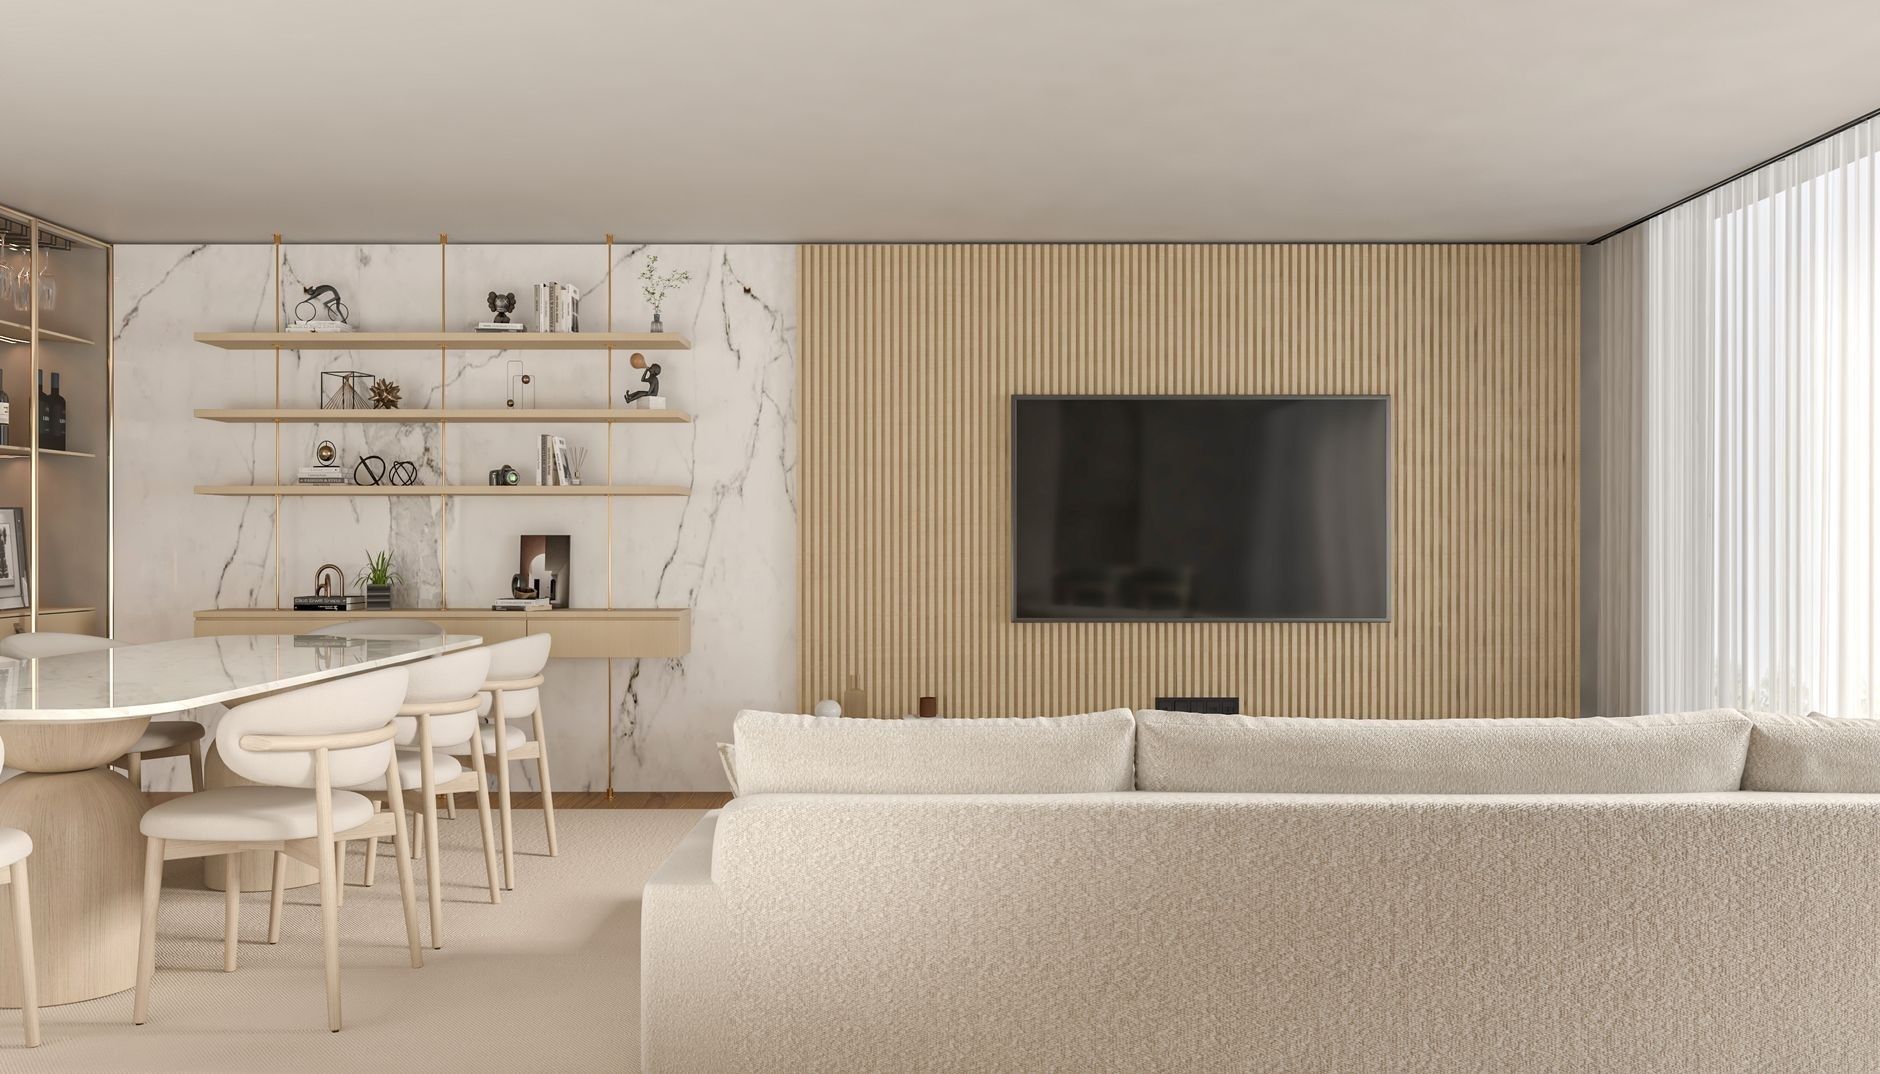
Open planning works best when it is structured rather than merely emptied. A kitchen island can operate as a visual anchor and a practical work surface. A low bookcase can separate a reading area from a dining zone without destroying the sightline. A change in ceiling height, flooring, or lighting temperature can define territories while preserving continuity. This is the functionalist interpretation of negative space: emptiness is not unfinished space, but an active element that gives important forms room to register. The geometry-minded character associated with Bauhaus interiors, including clean lines, primary forms, and rational organization, is discussed in Architectural Digest”s Bauhaus overview.
Conventional set staging and authentic functionalist zoning may look similar in a still image, but they operate differently over time. A set can disguise storage, prioritize a single camera angle, and place furniture wherever the shot requires. A home must remain legible from multiple viewpoints and support repeated use. The comparison below clarifies the distinction.
| Design concern | Conventional set staging | Functionalist architectural zoning |
|---|---|---|
| Primary objective | Serve the intended shot and narrative moment | Support everyday activities across changing viewpoints |
| Furniture placement | Optimized for framing, blocking, and camera access | Optimized for circulation, ergonomics, access, and proportion |
| Storage | Often concealed or temporarily removed | Integrated into the architecture and easy to maintain |
| Negative space | Reserved for visual composition or performer movement | Used to clarify circulation, light, hierarchy, and adaptability |
| Visual focal point | Designed for a particular lens and shot size | Created through structure, material, light, and meaningful objects |
Raw Industrial Textures Under the Studio Key Light
Material honesty gives a room visual authority. Tubular steel communicates structure through its narrow profile, cast concrete records the traces of construction, and float glass allows light to pass through rather than stopping it at a heavy boundary. These materials became central to modernist design because they supported industrial production and reduced unnecessary ornament. Bauhaus interiors commonly favored steel, glass, concrete, geometric forms, and uncluttered arrangements, principles summarized in this Bauhaus design reference.
Under directional lighting, each surface performs differently. Concrete absorbs and scatters light, revealing subtle variations across its plane. Steel catches a narrow highlight that can define an edge or create a controlled glint. Glass reflects the room while also extending it, producing layered depth that is especially valuable in photography and film. The key is to avoid treating industrial materials as a license for visual severity. A concrete wall can be balanced with timber, wool, or a softly upholstered chair. A steel frame can support a warm seat cushion. Transparency can be paired with matte surfaces so that the room retains contrast without becoming visually noisy.
Lighting should be considered part of the material specification. A polished metal surface may become distracting under a hard source, while a brushed finish can hold a quieter highlight. A transparent table can disappear in one setup and become a strong graphic plane in another. Even a modest sculptural lamp can function as both practical equipment and a compositional object. The wire floor lamp designed by Verner Panton, for example, combines a chrome-plated steel structure with an acrylic shade that diffuses warm, indirect illumination, demonstrating how a functional light source can also introduce openness and character.
- Use one dominant structural material, such as concrete or steel, to establish the room”s visual grammar.
- Introduce one or two warmer counterpoints, including timber, wool, linen, cork, or leather.
- Reserve reflective finishes for selected details so highlights remain intentional.
- Test materials under daylight, overhead light, task lighting, and photographic fixtures before committing.
- Choose surfaces that can withstand real use, cleaning, heat, and repeated handling.
The Production Checklist for Curating Livable Minimalism
Minimalism becomes useful when it is treated as an editing process rather than a demand for emptiness. Begin with a spatial audit. Photograph each room from the principal entrances and seating positions, then review the images as if they were location scouts” reference frames. Which objects compete for attention? Which surfaces collect items because storage is inadequate? Which pieces are attractive but obstruct a door, interrupt a sightline, or create a difficult cleaning routine? The aim is not to erase personality. It is to distinguish between meaningful visual information and accidental accumulation.
The strongest minimalist interiors usually contain fewer but better-resolved decisions. A chair should be comfortable enough for extended use, a table should suit the body and the room, and storage should make the desired behavior easy. This aligns with the wider understanding of minimalist design as intentional living, mindful consumption, and a focus on necessity rather than mere sparseness. The approach described by Architectural Digest”s minimalist design guide leaves room for color, heritage, emotional objects, and personal identity. What matters is that every retained element has a clear role.
Furniture sourcing can follow a production-style workflow. Define the required action first, then identify the smallest, most durable object that supports it. A storage bench can provide seating, conceal equipment, and create a visual base beneath a window. A nesting table can separate when guests arrive and collapse when floor space is needed. A wall-mounted desk can convert a passage edge into a workstation while preserving circulation. Ergonomics must remain non-negotiable, because a photogenic chair that causes discomfort is a failed design decision.
- Map the activities. Record how the room is used at different times, including work, meals, rest, entertaining, exercise, and storage.
- Identify the fixed architecture. Mark windows, doors, radiators, outlets, structural columns, and heating or cooling zones before planning furniture.
- Set dimensional rules. Establish clear walking paths, comfortable reach distances, and adequate clearance around doors and seating.
- Select dual-purpose pieces. Prioritize furniture that combines functions without becoming mechanically complicated or visually bulky.
- Build a lighting hierarchy. Combine ambient illumination, practical task lamps, and directional accents that reveal architecture and texture.
- Run a maintenance test. Confirm that cables, dust-prone ledges, upholstery, and storage systems can be managed without daily frustration.
Lighting hierarchy is where domestic utility most clearly meets cinematic technique. Ambient fill prevents the room from collapsing into harsh contrast, practical lamps explain the source of light within the scene, and a subtle rim or edge light can separate a chair, plant, or architectural plane from the background. In a home, the equivalent might be a ceiling wash for general movement, a pendant over the dining table, a reading lamp beside a chair, and concealed illumination beneath shelving. These layers should be dimmable and independently controlled. The goal is not to reproduce a film set literally, but to give the room enough control to shift from focused work to intimate evening use.
Translating Historic Modernism Into Modern Urban Homes
A compact apartment can benefit from the same discipline used to design a flexible studio set. Consider a single room that must support cooking, working, socializing, and sleeping. Instead of dividing it with multiple permanent walls, use a sequence of zones: a compact kitchen aligned with existing services, a central table that works for meals and production tasks, a sofa facing a clear media wall, and a curtain, glazed screen, or open shelving unit that gives the sleeping area a degree of privacy. The arrangement should preserve a principal diagonal through the room so that daylight and movement remain uninterrupted.
This strategy extends the historical Bauhaus interest in adaptable, industrially produced objects into present urban conditions. It also connects with the New European Bauhaus, which links sustainability, inclusion, beauty, and community participation. European initiatives associated with the movement have supported affordable housing, circular and bio-based materials, climate resilience, urban greening, and co-designed public spaces, as outlined in the New European Bauhaus funding programme. At home, that means choosing durable components, repairing rather than replacing, reducing material waste, and considering how a space can remain useful as household needs change.
- Design compact rooms around adaptable zones rather than fixed single-purpose areas.
- Use curtains, sliding panels, translucent glass, and open shelving to create privacy without blocking light.
- Specify recycled, repairable, responsibly sourced, or bio-based materials where performance allows.
- Choose finishes that age with dignity instead of relying on fragile surfaces or short-lived trends.
- Assess indoor comfort, acoustics, ventilation, accessibility, and energy use alongside visual impact.
Directing Your Everyday Environment with Bauhaus Precision
The most successful functionalist interiors tell a story without requiring decorative explanation. Their narrative emerges from the relationship between structure and use: a clear path leads toward daylight, a well-proportioned table gathers people, a lamp marks the place for reading, and an uncluttered wall allows a significant object or material transition to hold attention. Cinematic thinking strengthens this result by asking how the room will be experienced from different positions, at different times, and under different lighting conditions. Bauhaus thinking strengthens it by insisting that visual clarity must remain accountable to practical purpose.
Begin with one room and direct it as carefully as a production. Establish the main action, remove elements that interrupt it, define the key sightline, and build a restrained material and lighting palette around the architecture. Keep objects that carry function, memory, or genuine visual value, and give each one enough space to be seen and used. The mandate is simple: curate an environment where form and function do not compete for the frame. When every line, surface, and furnishing earns its place, everyday living gains the compositional calm of a well-made scene.